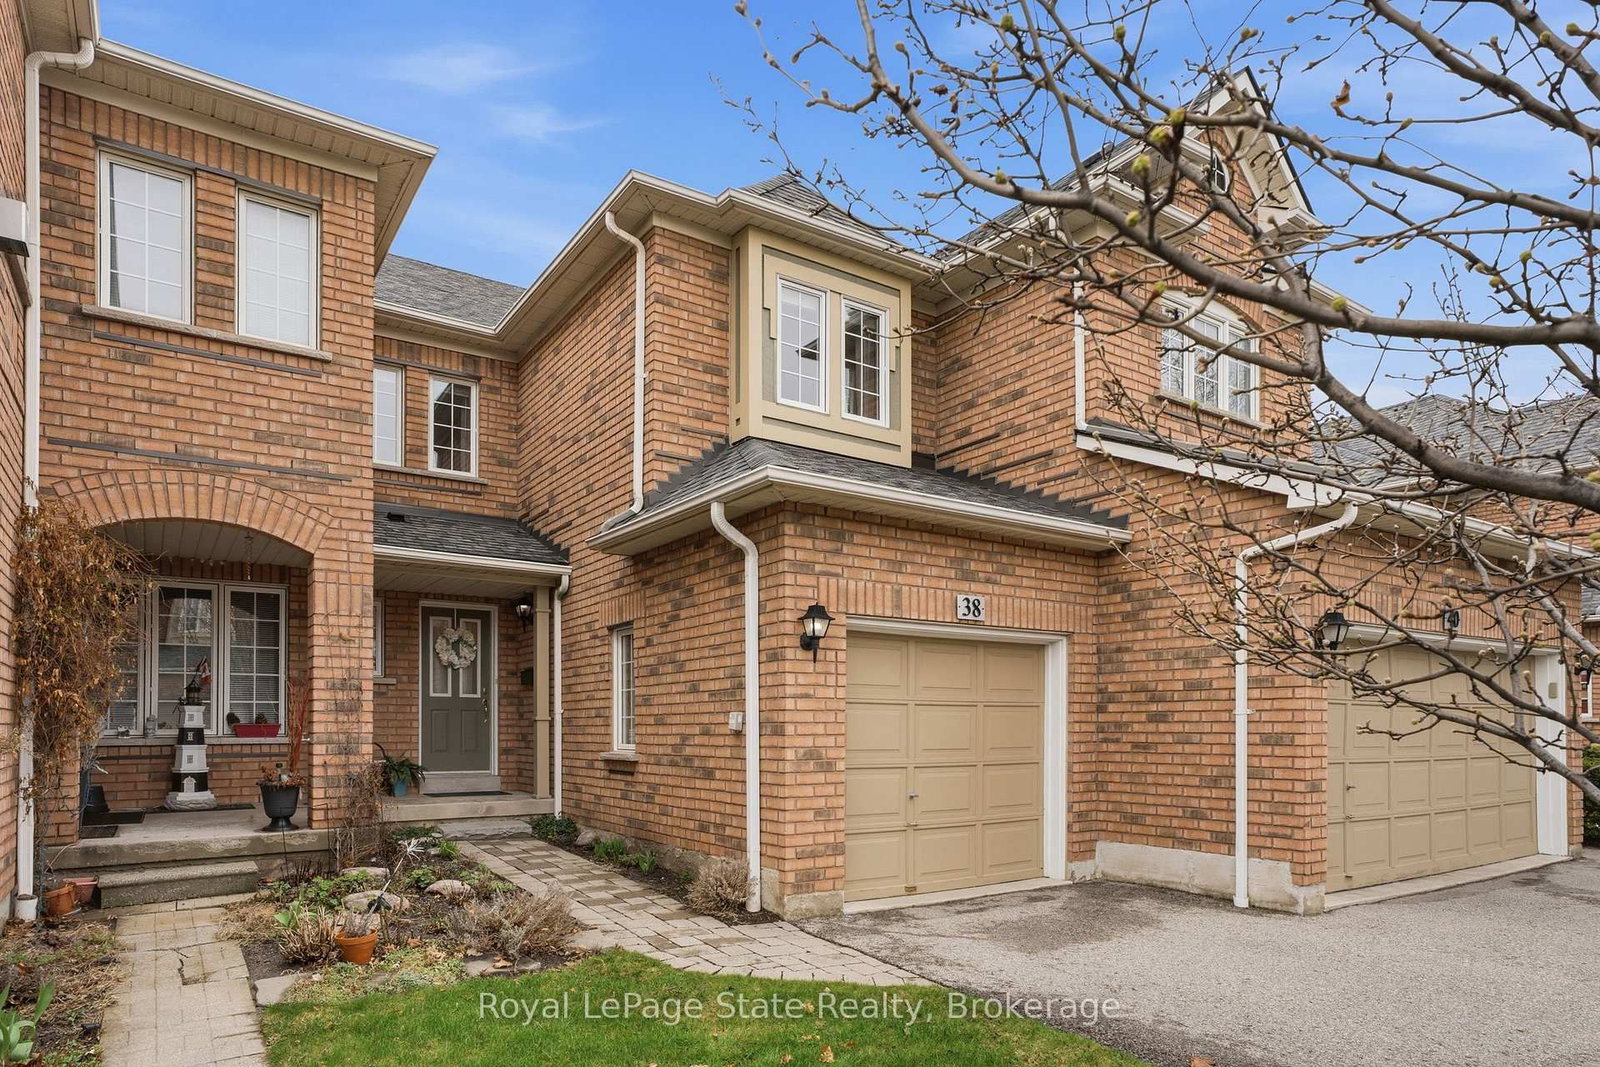
<-- style PDP --> 60-2665 Thomas Street, Mississauga - Condo Townhouse for sale for $819,999
  • for sale

60-2665 Thomas Street

Mississauga, Ontario, L5M 6G6 - Central Erin Mills

$819,999

  • Neighbourhood

    Central Erin Mills

  • Major Intersection

    THOMAS ST AND GLEN ERIN DR

  • Listed Since: 26 day(s)

  • Last update: today

Overview

  • Property Type

    Condo Townhouse, 2-Storey

  • Bedrooms

    3

  • Bathrooms

    3

  • Square Feet

    1400-1599

  • Exposure

    West

  • Total Parking

    2 (1 Built-In Garage)

  • Maintenance

    $375

  • Taxes

    $5,472.00 (2026)

  • Balcony

    None

Property Description

Property description for 60-2665 Thomas Street, Mississauga

Welcome home! Rarely offered, fully upgraded townhouse in the most desirable part of the prestigious Central Erin Mills neighbourhood. This spacious 3-bedroom, 2.5-bathroom townhouse with a finished basement has recently undergone a top-to-bottom renovation and is ready to welcome you. It starts with location! Backing directly onto parkland, within walking distance to some of thebest schools in Mississauga (John Fraser Secondary, Thomas Street Middle School, MiddleburyElementary), as well as the exceptional Glen Erin / Thomas shopping plaza (Longos, Starbucks, McDonalds, Dentist, Vet, Dollar Store), the lovely Sugar Maple woods, and driving distance toErin Mills Mall, multiple community centers, the 403/401 Highways as well as Streetsville GO, one would be hard pressed to find a better location within one of the best neighbourhoods inMississauga.Move-in ready! The townhouse recently underwent a comprehensive renovation encompassing all three levels and every room and bathroom. The upgraded kitchen features quartz counters and S/Sappliances, new carpets on the stairs and on the upper level, and tasteful flooring throughout. The finished basement can function as a second living room, a children's playroom, or acombination entertain/home-office. The second level features three spacious bedrooms with an expansive master bedroom featuring a large walk-in closet and an exceptional in-suite bathroom with a standing shower and soaker tub overlooking the parkland. The back deck overlooks a large park, providing serene views from multiple rooms. This is a rare opportunity to buy into one of the best neighbourhoods and townhouse complexes in all of Mississauga, an area that has only gotten better over the years. A perfect family home ready to welcome you. Property tenanted, one-year lease in place.

Listed by GLOBAL BRICKS EXECUTIVE HOMES REALTY

  • MLS #

    W13491462

  • Sq. Ft

    1400-1599

  • Sq. Ft. Source

    MLS

  • Year Built

    16-30

  • Basement

    Full

  • View

    City, Garden

  • Garage

    Built-In, 1 spaces

  • Parking Type

    Exclusive

  • Locker

    None

  • Pets Permitted

    Yes-with Restrictions

  • Exterior

    Brick Front

  • Fireplace

    N

  • Security

    n/a

  • Elevator

    N

  • Laundry Level

    Lower

  • Building Amenities

    Bbqs Allowed,Visitor Parking

  • Maintenance Fee Includes

    Parking

  • Property Management

    Shuipong Management

  • Heat

    Forced Air

  • A/C

    Central Air

  • Water

    n/a

  • Water Supply

    n/a

  • Central Vac

    Y

  • Cert Level

    n/a

  • Energy Cert

    n/a

  • Living

    4.11 x 3.35 ft Main level

    Vinyl Floor, Combined W/Dining, Open Concept

  • Dining

    4.11 x 3.35 ft Main level

    Vinyl Floor, Combined W/Dining, Open Concept

  • Kitchen

    3.14 x 2.98 ft Main level

    Vinyl Floor, Stainless Steel Appl, O/Looks Park

  • Breakfast

    2.82 x 2.44 ft Main level

    Vinyl Floor, W/O To Deck, O/Looks Park

  • Primary

    4.99 x 4.08 ft 2nd level

    Broadloom, W/I Closet, 5 Pc Ensuite

  • 2nd Br

    3.32 x 3.01 ft 2nd level

    Broadloom, Closet, Window

  • 3rd Br

    4.87 x 3.07 ft 2nd level

    Broadloom, Closet, Window

  • Rec

    5.2 x 2.98 ft Bsmt level

    Vinyl Floor, Above Grade Window, Pot Lights

  • Laundry

    0.0 x 0.0 ft Bsmt level

    B/I Shelves, Laundry Sink

  • MLS #

    W13491462

  • Sq. Ft

    1400-1599

  • Sq. Ft. Source

    MLS

  • Year Built

    16-30

  • Basement

    Full

  • View

    City, Garden

  • Garage

    Built-In, 1 spaces

  • Parking Type

    Exclusive

  • Locker

    None

  • Pets Permitted

    Yes-with Restrictions

  • Exterior

    Brick Front

  • Fireplace

    N

  • Security

    n/a

  • Elevator

    N

  • Laundry Level

    Lower

  • Building Amenities

    Bbqs Allowed,Visitor Parking

  • Maintenance Fee Includes

    Parking

  • Property Management

    Shuipong Management

  • Heat

    Forced Air

  • A/C

    Central Air

  • Water

    n/a

  • Water Supply

    n/a

  • Central Vac

    Y

  • Cert Level

    n/a

  • Energy Cert

    n/a

  • Living

    4.11 x 3.35 ft Main level

    Vinyl Floor, Combined W/Dining, Open Concept

  • Dining

    4.11 x 3.35 ft Main level

    Vinyl Floor, Combined W/Dining, Open Concept

  • Kitchen

    3.14 x 2.98 ft Main level

    Vinyl Floor, Stainless Steel Appl, O/Looks Park

  • Breakfast

    2.82 x 2.44 ft Main level

    Vinyl Floor, W/O To Deck, O/Looks Park

  • Primary

    4.99 x 4.08 ft 2nd level

    Broadloom, W/I Closet, 5 Pc Ensuite

  • 2nd Br

    3.32 x 3.01 ft 2nd level

    Broadloom, Closet, Window

  • 3rd Br

    4.87 x 3.07 ft 2nd level

    Broadloom, Closet, Window

  • Rec

    5.2 x 2.98 ft Bsmt level

    Vinyl Floor, Above Grade Window, Pot Lights

  • Laundry

    0.0 x 0.0 ft Bsmt level

    B/I Shelves, Laundry Sink

Thinking of Selling?

Find Out Your Home’s Value in Today’s Market!

No Email or Signup is required to view your home estimate.

estimate your home value

Contact Manoj Kukreja

Sales Representative,
Century 21 People’s Choice Realty Inc.,
Brokerage
(647) 576 - 2100

Manoj profile avatar

Property History

Property history for 60-2665 Thomas Street, Mississauga

This property has been sold 14 times before. Create your free account to explore sold prices, detailed property history, and more insider data.

Sign In / Register

Mortgage Calculator

This data is for informational purposes only.

Mortgage Payment per month

Principal Amount

Interest

Total Payable

Amortization

Amortization

Closing Cost Calculator

This data is for informational purposes only.

Closing Cost Total for this property

Total Cash flow for purchasing this property

Down Payment(%)*
Additional information

Provincial Land Transfer Tax

Ontario Land Transfer Tax Rebate

Toronto Land Transfer Tax

Toronto Land Transfer Tax Rebate

PST on CMHC Insurance Premium

Lawyer Fees

$2,825

Government Registration Fee's

$164

Title Insurance

Closing Cost Total

Total Cash flow for purchasing this property

Provincial Land Transfer Tax

Ontario Land Transfer Tax Rebate

Toronto Land Transfer Tax

Toronto Land Transfer Tax Rebate

PST on CMHC Insurance Premium

Lawyer Fees

$2,825

Government Registarion Fee's

$164

Title Insurance

Down Payment(%)*

* A down payment of less than 20% is permitted only for first-time home buyers purchasing their principal residence. The minimum down payment required is 5% for the portion of the purchase price up to $500,000, and 10% for the portion between $500,000 and $1,500,000. For properties priced over $1,500,000, a minimum down payment of 20% is required.

Thinking of Selling?

Find Out Your Home’s Value in Today’s Market!

No Email or Signup is required to view your home estimate.

estimate your home value

Contact Manoj Kukreja

Sales Representative, Century 21 People’s Choice Realty Inc., Brokerage
(647) 576 - 2100

Manoj profile avatar

Recent Sold Listings in Central Erin Mills, Mississauga

Popular Cities